
A year in one house.
A complete renovation and addition to a historic Garden District home — taken down to the original framing and rebuilt. Here is the whole job, from the first day to the last.
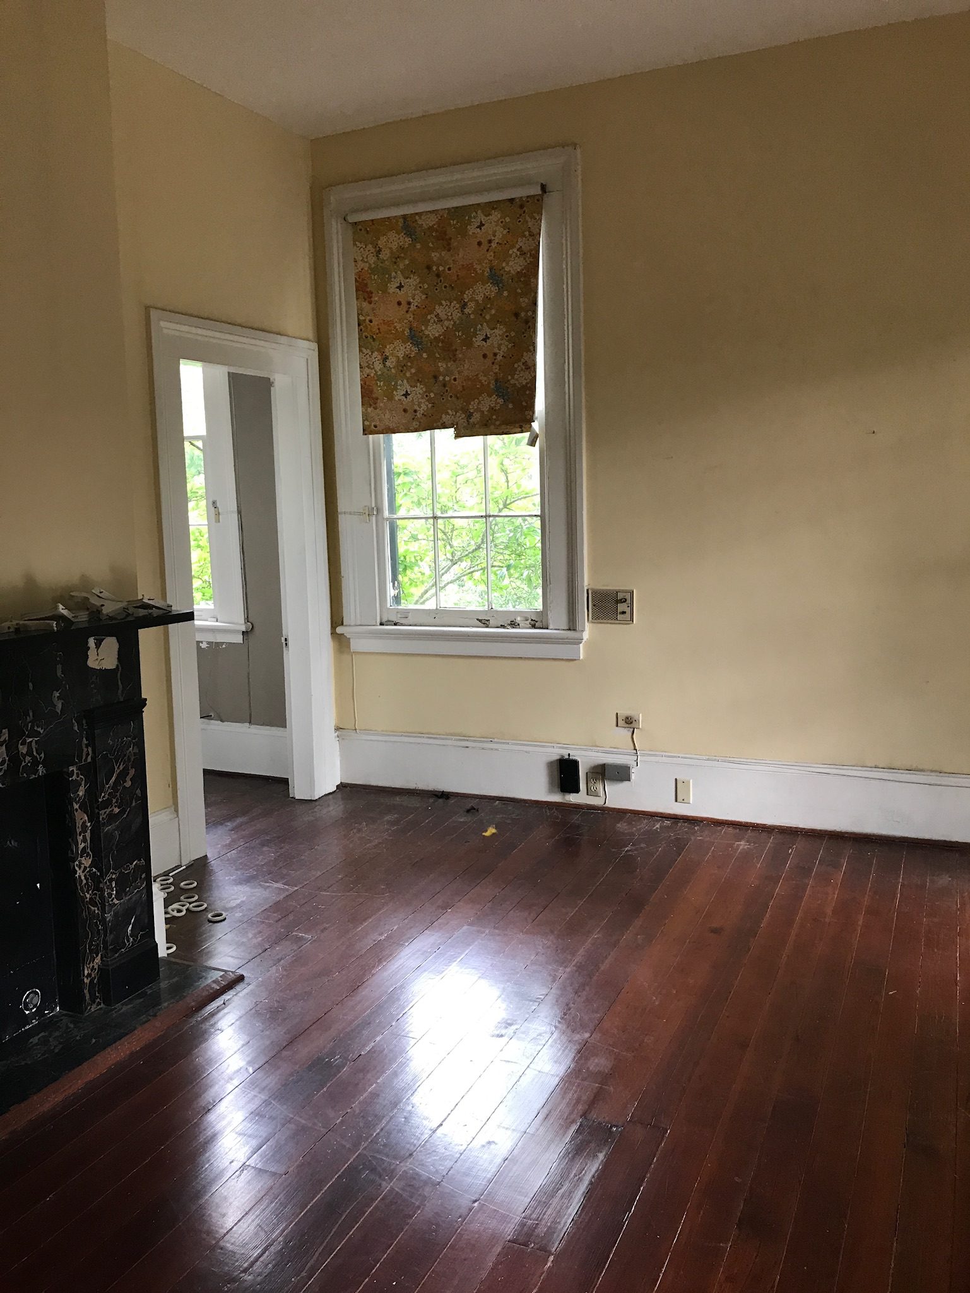
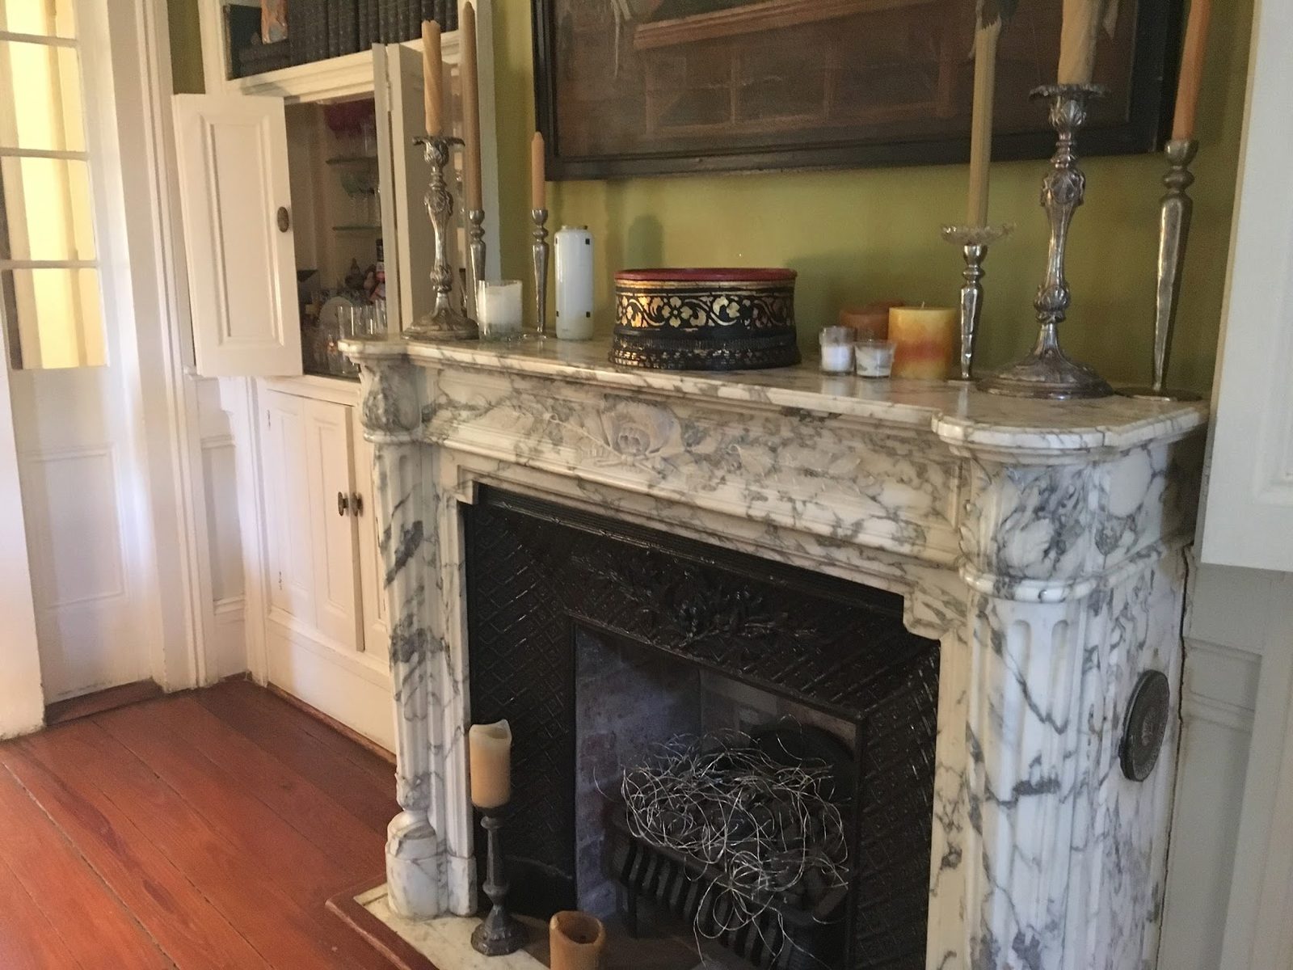
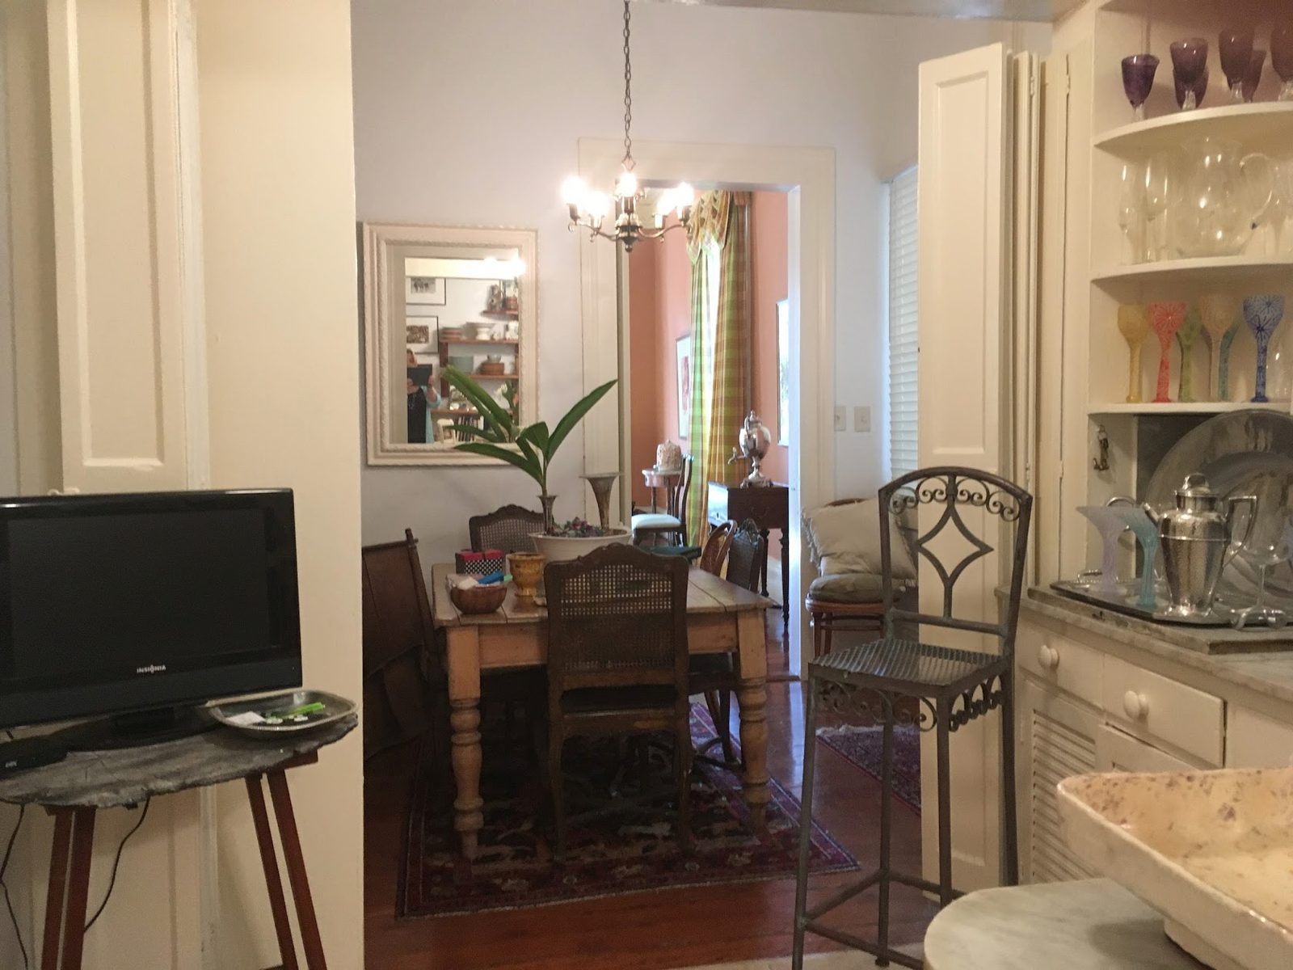
Before.
Good bones and a hundred years of wear. Original heart pine floors, a white Carrara mantel, rooms that had stopped working for the way anyone lives now.
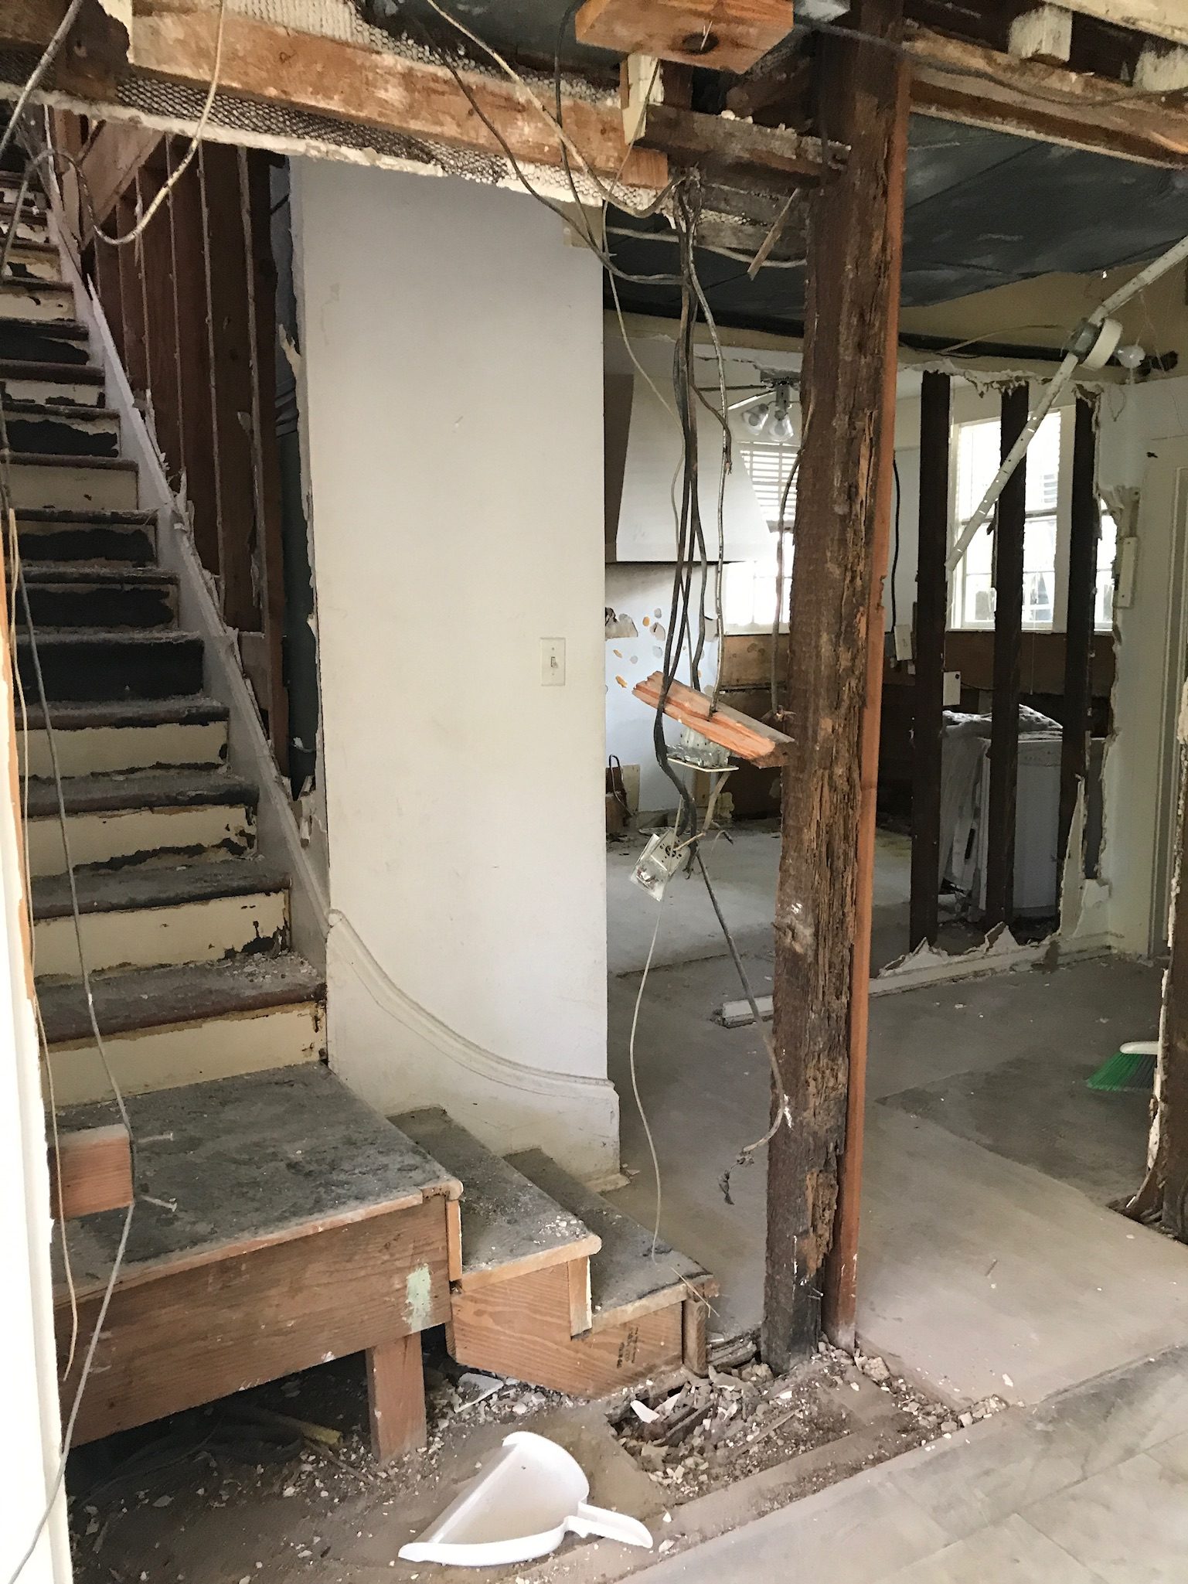
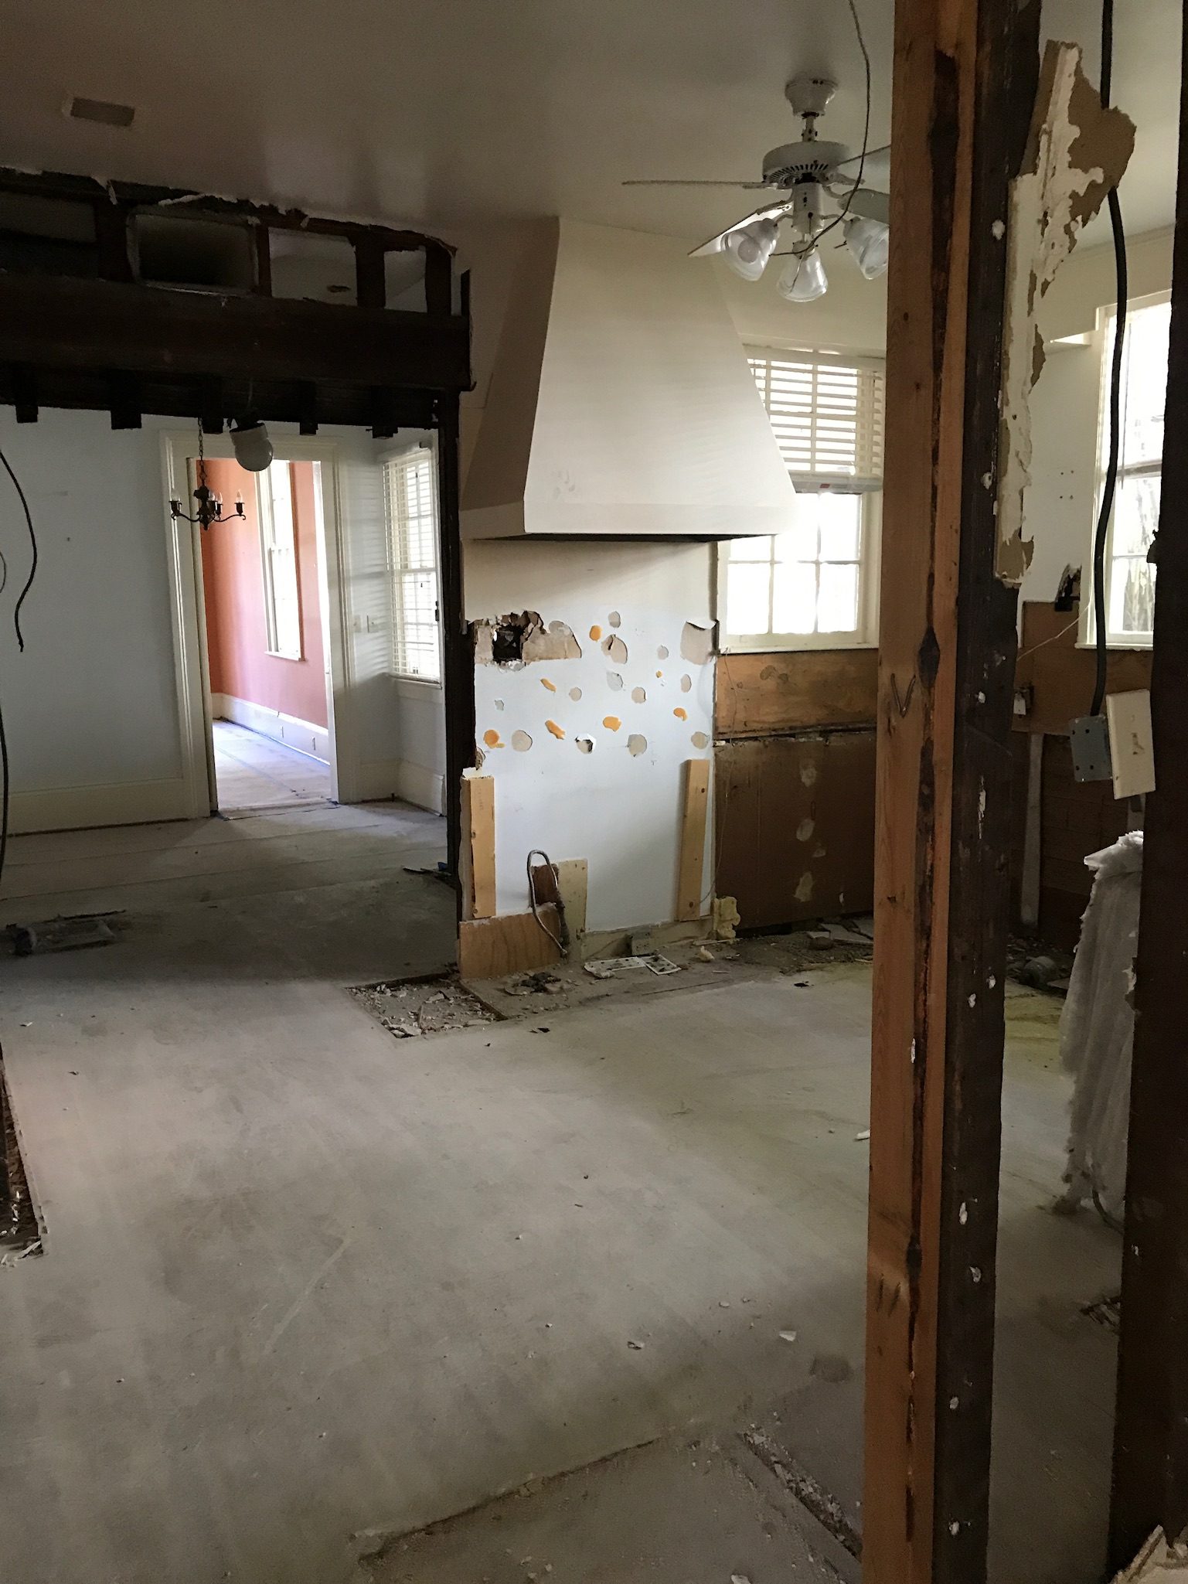
What a real renovation looks like.
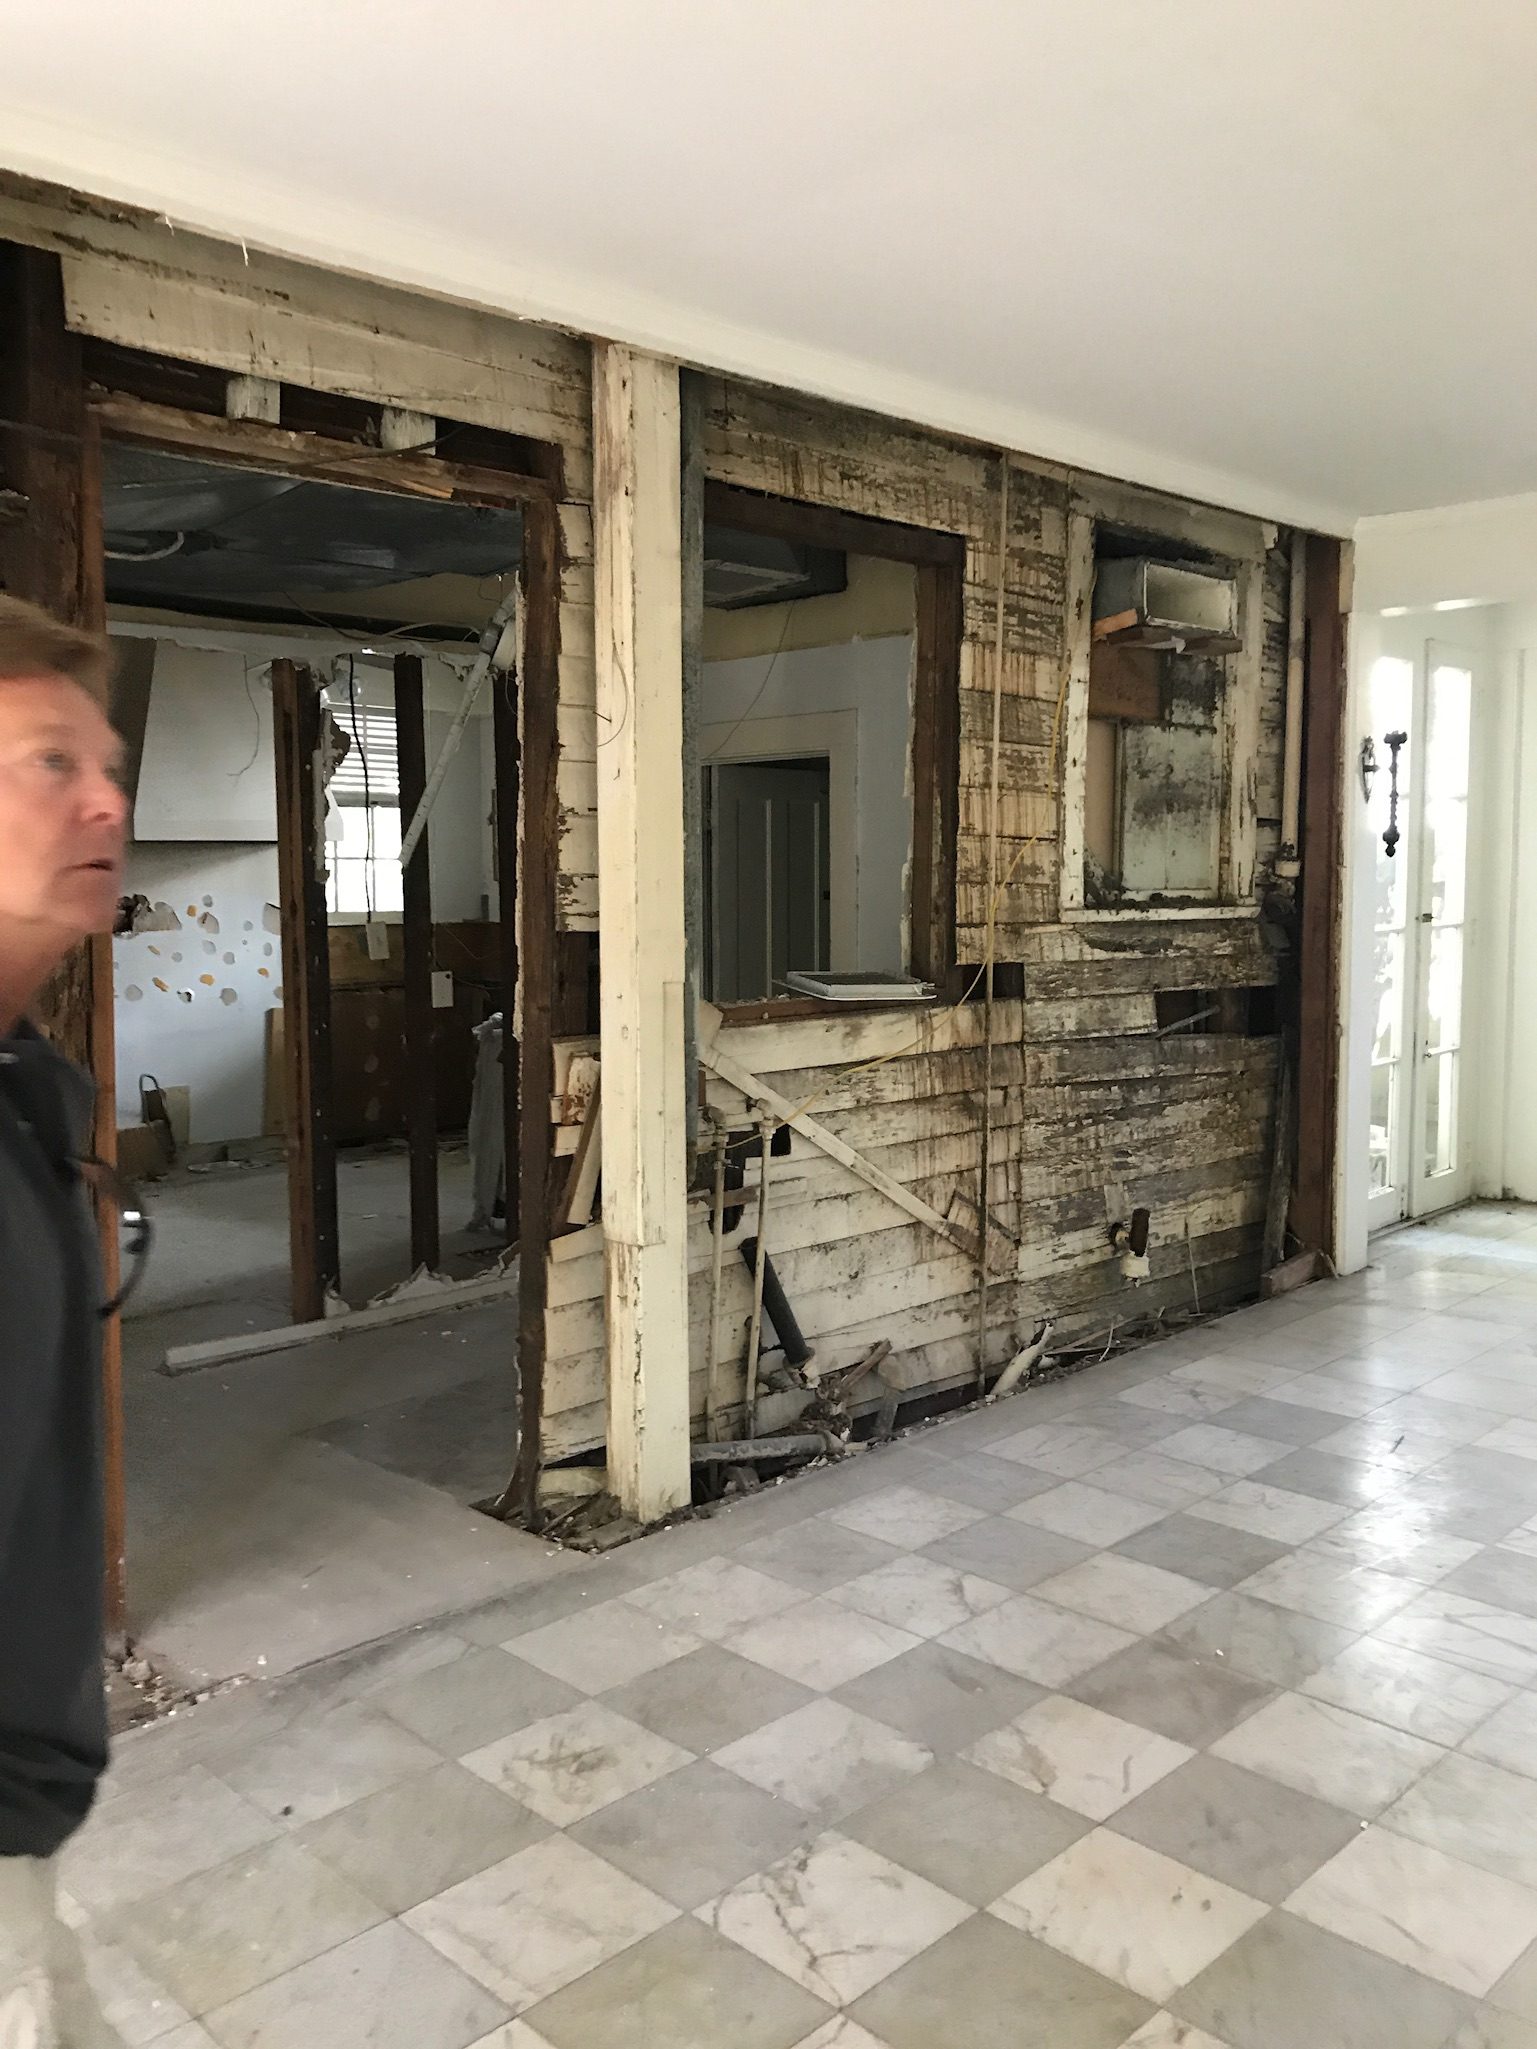
This is the part nobody photographs. Walls opened, the original framing exposed, the staircase stripped to its carriage, the kitchen taken to the slab. Everything after this depends on what you find here — and on what you do about it.
The hard part was the wall we did not own
This house shares a party wall with the residence behind it. That single fact governed the whole structural scope: the addition, the new framing, the way loads were carried and transferred — all of it had to be resolved without disturbing a building we had no right to touch, and whose owner was not our client.
It is the kind of constraint that does not show up in a finished photograph, and it is exactly the kind of thing that separates a builder who has done this before from one who is about to learn.
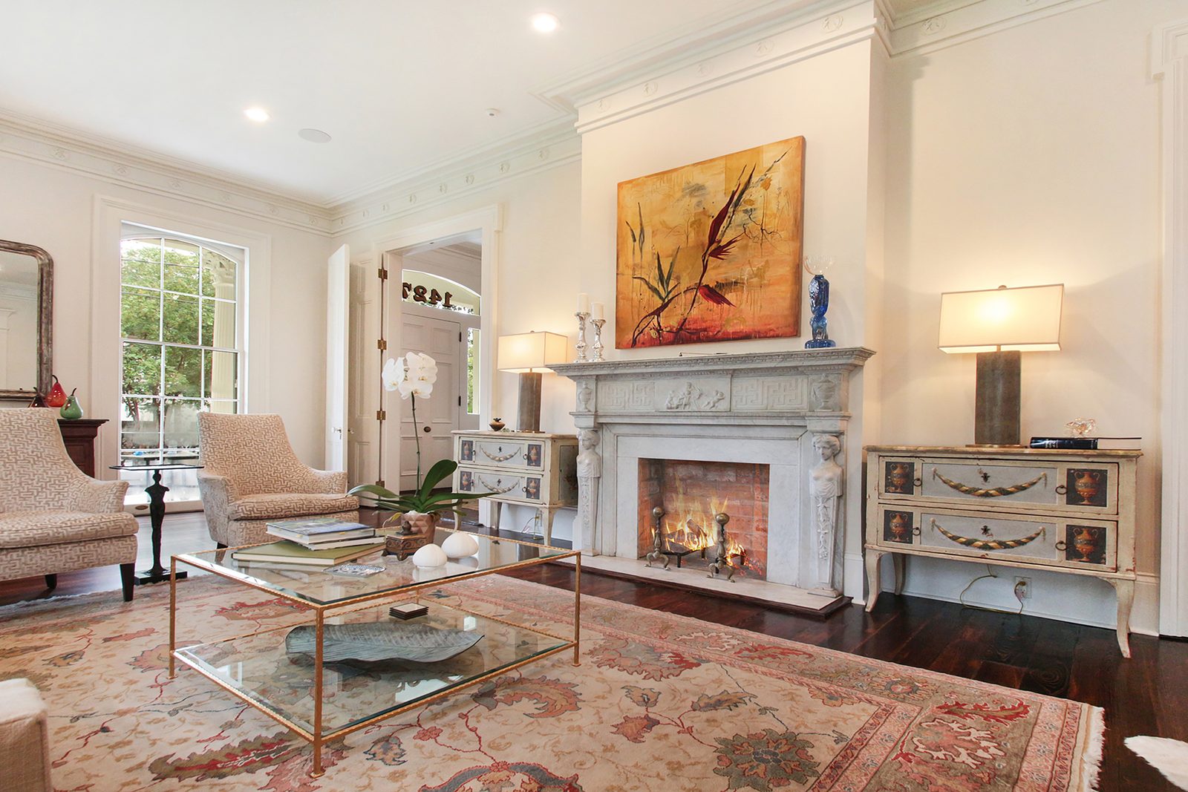
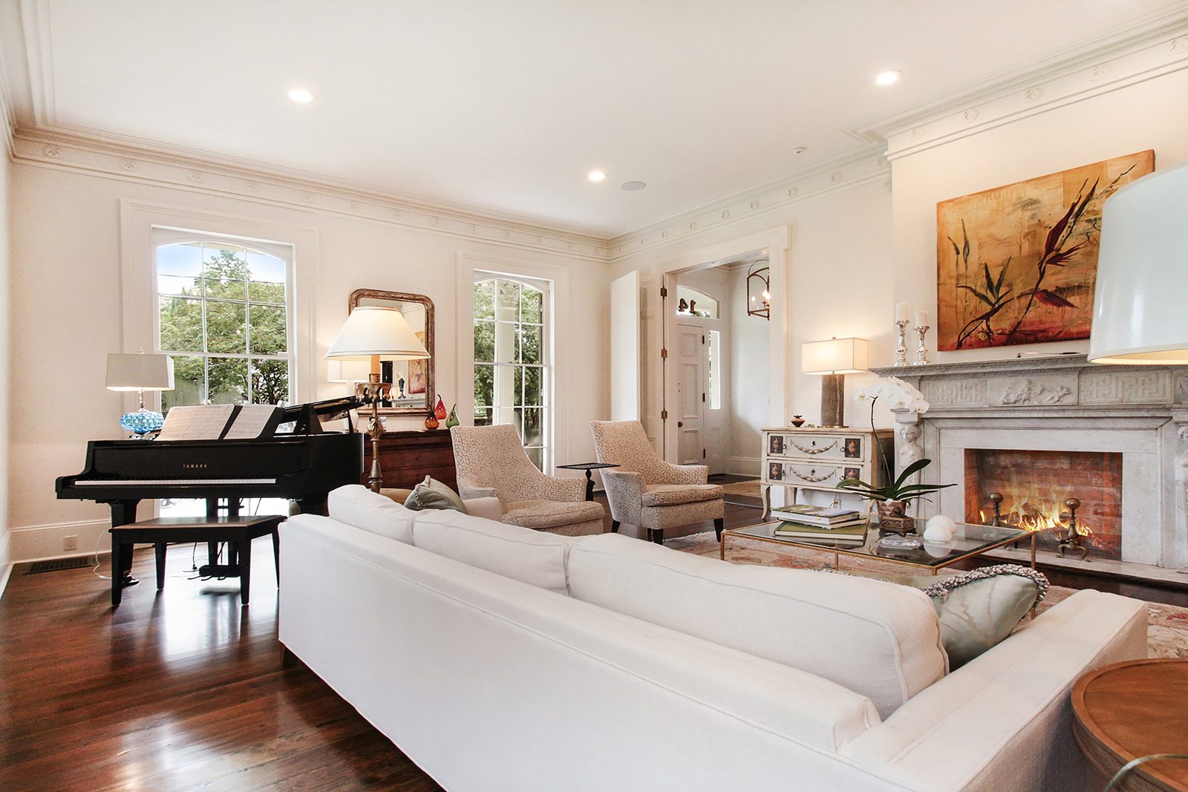
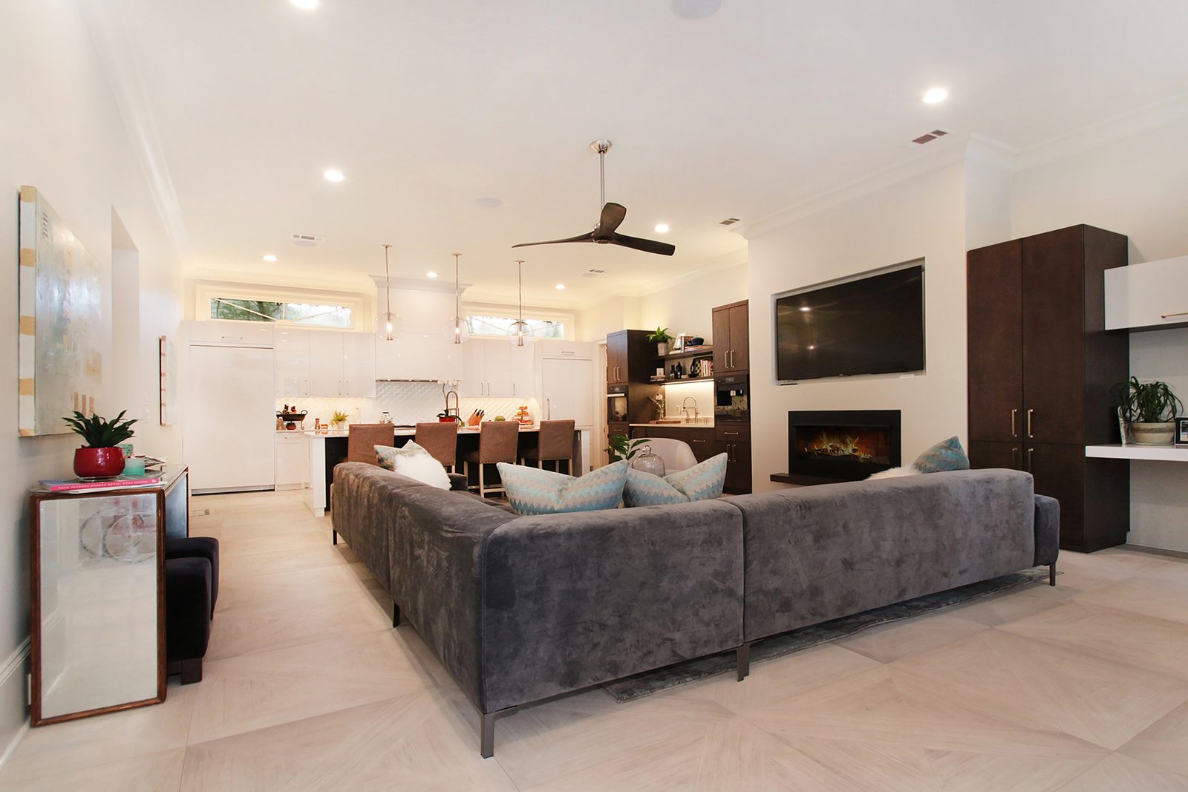
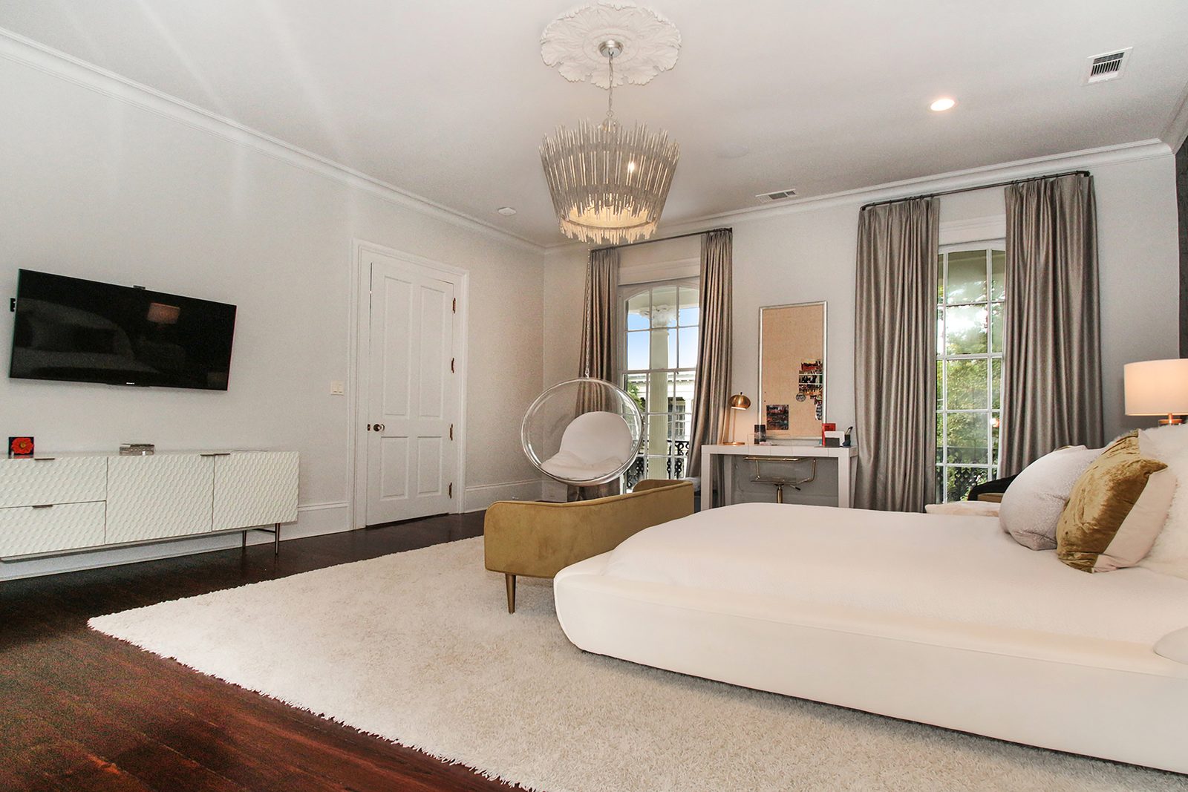
After.
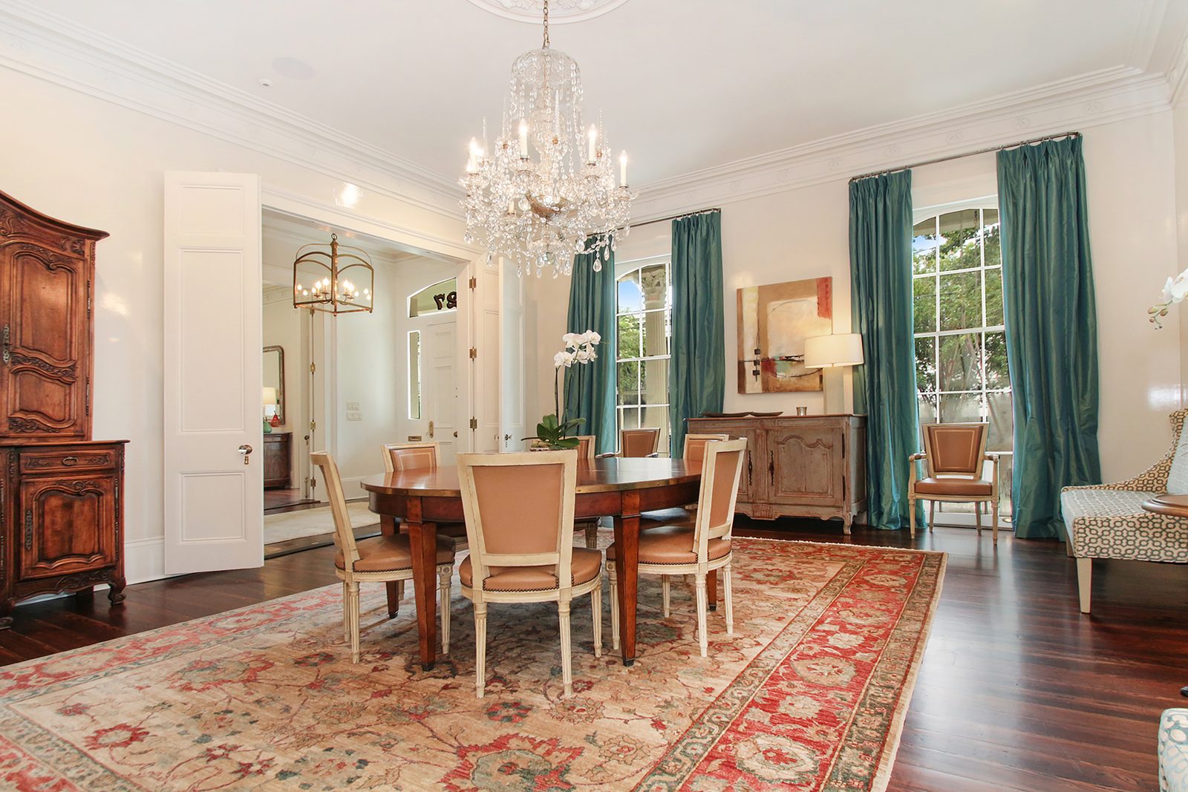
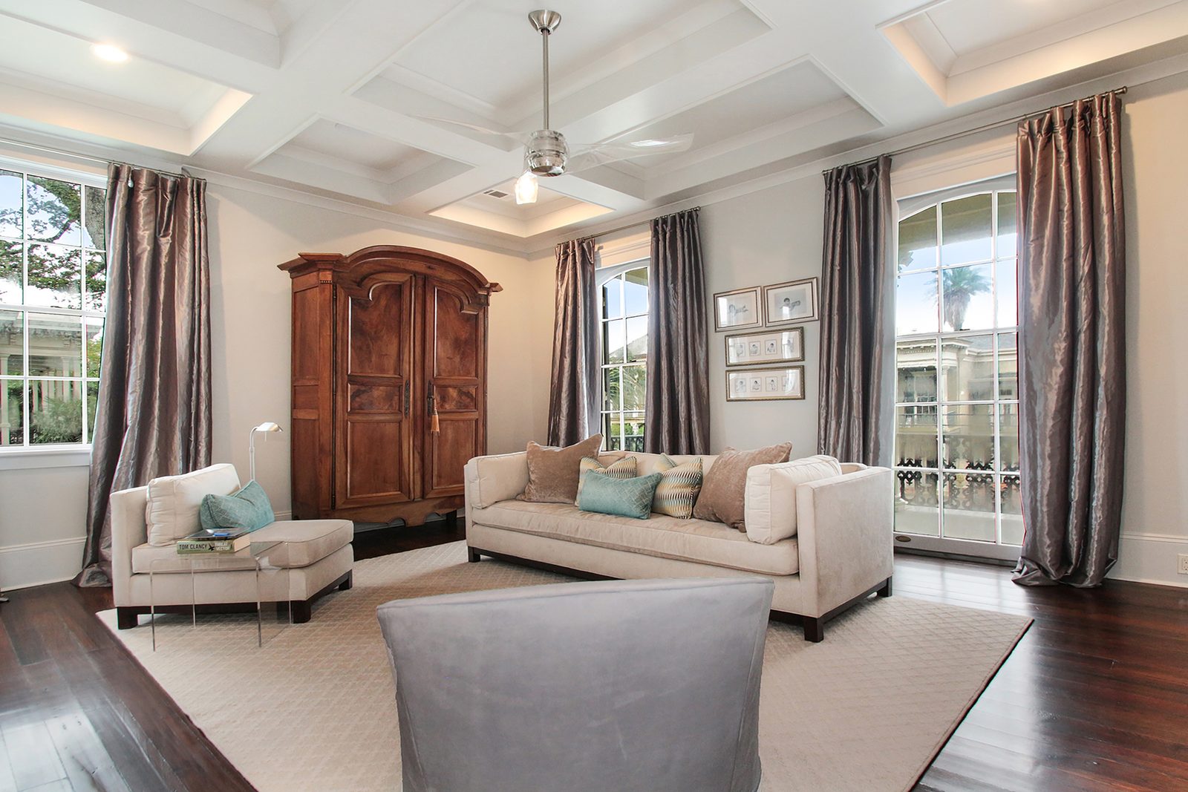
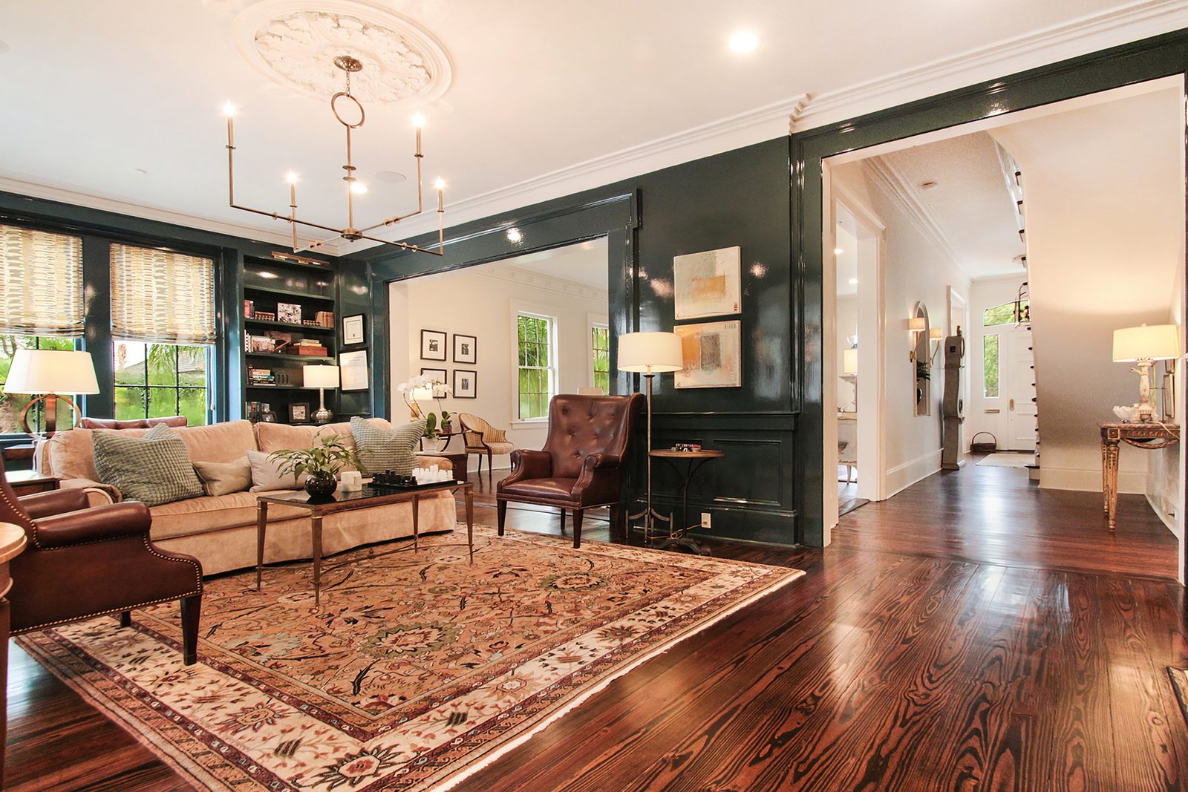
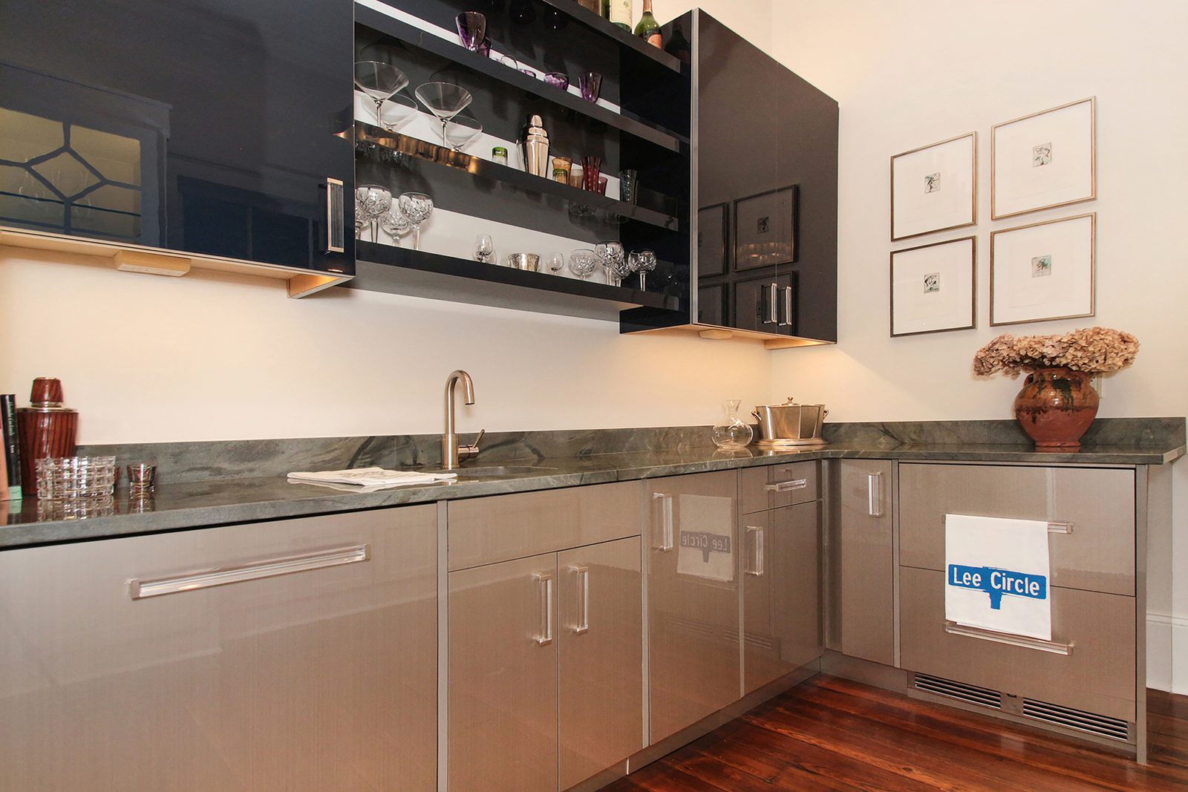
Same house. Restored plaster medallions and cornices, refinished floors, a new kitchen and family room, and an addition that reads as though it was always there.
By the numbers.
Scope
Complete renovation plus a ground-up addition
Duration
Approximately one year
Location
Garden District, New Orleans
Team
Owner, designer and DuCar as general contractor
A project this size is not won on price. It is won on sequencing — knowing what has to happen before the next thing can happen, and holding that line for twelve months.
What actually decides a custom job here.
Historic districts change the schedule, not just the finishes
Much of Uptown and the Garden District sits inside a local historic district. Exterior work there is reviewed before it is permitted, and the review runs on the commission’s calendar. We plan around that from day one instead of discovering it in month three.
Elevation is set by your parish, not by a single state number
The flood-elevation requirement that applies to your lot is set locally, and several jurisdictions in Greater New Orleans require a margin above base flood elevation rather than the minimum. We pull the elevation certificate and build to what your jurisdiction actually requires.
On an old house, demolition is the real estimate
Until the walls are open, everything is an assumption. Framing, wiring, plumbing, rot, previous work done badly — it all shows up at once. What matters is having a contract and a contractor that can absorb that without the project stalling.
Additions are structural work, not square footage
Tying new construction into a century-old structure means new loads through old framing, matched elevations, and a roofline that has to read as original. Done well, nobody can tell where the old house ends.
We also handle historic renovation under the Vieux Carré Commission, new residential construction, commercial build-outs and FORTIFIED™ roofing.
Thinking about a custom build or a whole-home renovation?
Licensed, insured, 14 years in Greater New Orleans. LA RES 883334 · COMM 63084 · BBB A+ · 200+ projects completed.
“background:var(–accent);color:#fff;padding:15px 30px;border-radius:8px;text-decoration:none;font-weight:600;”>Book a ConsultationCall (504) 407-3199